Buying

Home > Buying

53 Cane Farm Rd, Alberton

Expression of Interest - Offers over $4.1 million

53 Cane Farm Rd

For Sale


Alberton

Personal Rural Resort (2.97ha) on Albert River with Bonus Income


It is time to escape to your personal Gold Coast leafy hideaway on the Albert river, along a quiet ‘no through road’, with a view to Mount Cotton.

This unique opportunity offers:
1) A huge family home with 4-metre-wide wrap-a-round verandahs
2) Direct access to the Albert river, and Moreton Bay, via your exclusive use boat ramp and pontoon
3) Income from 3 separate, council approved, Bed & Breakfast studios (not just Airbnb approved). Link to Albert River B&B:
https://albertriverbb.com/. (Income stream 1). A separate laundry and office dedicated to the B&B.
4) 2.97ha or 7.339 acres
5) Film/movie location (income stream 2)
6) Caretakers cottage (approx 110sqm) & multiple sheds

MAIN HOUSE – approx 1000sqm
5 Bedrooms, 3 bathrooms. Elevated flood free residence.
French doors from all bedrooms & living areas to the wrap-a-round verandah with a view to Mt Cotton. Bringing the outside in!
Airconditioned Main bedroom has walk through robe to ensuite.
Bedroom 4 is used as an office and library.
Bedroom 5 is airconditioned and joined to the main house by the verandah. It has a large bathroom (including toilet), and its own Kitchenette.
Central large island kitchen, plus one of the largest butler’s kitchen with commercial dishwasher, stainless steel benches, and air-conditioning. Recently updated and ready for commercial use to cook and serve breakfasts. (The council will require the new owners to register).
Sauna – infra red or steam/rocks. On its own power circuit.
Area for a spa on verandah with an extra pier driven in to support the spa load. There is also a separate power circuit for the spa.

UNDER MAIN HOUSE
4 Carparks
Rooms for storage, one packing room, and a long room used for manufacturing with multiple 3 phase power switches and single phase on a separate fuse box.
A group of rooms used for naturopath consultations with 2 consultation rooms, reception and lockable dispensary. Ideal for family run small business.
3 x 23,000 litre rainwater tanks with pressure pump

B&B
3 Large family studios (multiple bed options per room) & 3 bathrooms + laundry + office
Elevated and flood free
Potential for more than $130,000+/yr (Each unit historically let for $120/night – but should be more now).
Each semi self-contained dwelling is approx 45sqm each.

Caretakers Cottage
3 Bedrooms with open plan kitchen/lounge/dining + deck (separate laundry downstairs)
Over 110sqm living under roof including a separate laundry area downstairs
3 car spaces below (53sqm)
Solar hotwater and separate nbn connection

GENERAL
Heaps of sheds including HUGE double storey enclosed powered shed
Solar power + inverter + excess feedback to grid, and mains power
3 phase power
Security camera system
NBN
Heaps of undercover parking for cars, vehicles, and machinery
Recently used as a mini-series location
Many fruit trees & established gardens, and man made water fall to the dam
9 x 23,000 litre rain water tanks = 207,000 litres + another 23,000 tank for garden
Recent council rates: $1755 nett half year

Current owners are only selling due to the expansion of their ‘Veta Green Cream’ business.

Don’t delay or you will miss out. This is a genuine sale and a great opportunity for the lucky new owner. Call Leeanne today on 0429 920 644 or 07 4630 1161 for your private viewing as no general open homes will be conducted. Please set aside one to two hours for your viewing – yes there is a lot to see. Additional information, videos, & photos are available. Please request these via this internet listing.

DISCLAIMER: Westgarth Realty and it's agents in preparing this marketing have used our best endeavours to ensure the information contained herein is true and accurate, but accept no responsibility and disclaim all liability in respect of any errors, omissions, inaccuracies or misstatements that may inadvertently occur. Prospective purchasers should make their own enquiries and due diligence to verify the information contained herein.

2.97 Hectares
View Details

Offers over $4.1 million

53 Cane Farm Road

For Sale


Alberton

Unique Riverside Rural Resort (2.97ha) with Bonus Income

Looking to escape to your personal Gold Coast leafy hideaway on the Albert River? Head down this quiet ‘no through road’ to discover paradise inclusive of views to Mount Cotton.

This unique opportunity offers:
- A huge family home with 4-metre-wide wrap-a-round verandahs
- Direct access to the Albert river, and Moreton Bay, via your exclusive use boat ramp and pontoon
- Income from 3 separate, council approved, Bed & Breakfast studios (not just Airbnb approved).
- Link to Albert River B&B: https://albertriverbb.com/. (Income stream 1). A separate laundry and office dedicated to the B&B.
- 2.97ha or 7.339 acres
- Known film/movie location (income stream 2)
- Caretakers cottage (approx 110sqm) & multiple sheds

MONSTER MAIN HOUSE – approx 1000sqm
5 Bedrooms, 3 bathrooms.
French doors from all bedrooms & living areas to the wrap-a-round verandah with a view to Mt Cotton. Bringing the outside in!
Airconditioned Main bedroom has walk through robe to ensuite.
Bedroom 4 is used as an office and library.
Bedroom 5 is airconditioned and joined to the main house by the verandah. It has a large bathroom (including toilet), and its own Kitchenette.
Central large island kitchen, plus one of the largest butler’s kitchen with commercial dishwasher, stainless steel benches, and air-conditioning. Recently updated and ready for commercial use to cook and serve breakfasts. (The council will require the new owners to register).
Sauna – infra red or steam/rocks. On its own power circuit.
Area for a spa on verandah with an extra pier driven in to support the spa load. There is also a separate power circuit for the spa.

UNDER MAIN HOUSE
4 Carparks
Rooms for storage, one packing room, and a long room used for manufacturing with multiple 3 phase power switches and single phase on a separate fuse box.
A group of rooms used for naturopath consultations with 2 consultation rooms, reception and lockable dispensary. Ideal for family run small business.
3 x 23,000 litre rainwater tanks with pressure pump

B&B
3 Large family studios (multiple bed options per room) & 3 bathrooms + laundry + office
Potential for more than $152,000+/yr (Each unit historically let for $120/night – but now $140/night).
Each semi self-contained room is approx 45sqm each.

Caretakers Cottage
3 Bedrooms with open plan kitchen/lounge/dining + deck (separate laundry downstairs)
Over 110sqm living under roof
3 car spaces below (53sqm)
Solar hotwater and separate nbn connection

GENERAL
Heaps of sheds including HUGE double storey enclosed powered shed approximately 300sqm under roof
Solar power (17.5kw)+ inverter + excess feedback to grid, and mains power
3 phase power
Security camera system
NBN
Heaps of undercover parking for cars, vehicles, and machinery
Recently used as a mini-series location
Many fruit trees & established gardens, and man made water fall to the dam
9 x 23,000 litre rain water tanks = 207,000 litres + another 23,000 tank for garden
Recent council rates: $1755 nett half year

Current owners are only selling due to the expansion of their ‘Veta Green Cream’ business.

Don’t delay or you will miss out. This is a genuine sale and a great opportunity for the lucky new owner. Call Leeanne today on 0429 920 644 or 07 4630 1161 for your private viewing as no general open homes will be conducted. Please set aside one to two hours for your viewing – yes there is a lot to see. Additional information, videos, & photos are available. Please request these via this internet listing.

DISCLAIMER: Westgarth Realty and it's agents in preparing this marketing have used our best endeavours to ensure the information contained herein is true and accurate, but accept no responsibility and disclaim all liability in respect of any errors, omissions, inaccuracies or misstatements that may inadvertently occur. Prospective purchasers should make their own enquiries and due diligence to verify the information contained herein.

11 7 11
View Details

Contact for price

Oakey

For Sale


Oakey

Modern Living At Its Finest


This modern air conditioned home features all you could wish and comes complete with:
- Four spacious bedrooms all with built-in cupboards
- Master bedroom with ensuite
- Formal lounge room
- Open plan kitchen dining and living room opening to east facing outdoor entertaining area
- Ceiling fans throughout
- Main bathroom with separate shower and bath
- Fully fenced private back yard
- Double lock up garage
Situated in a great street, close to schools and on an easy to maintain 800m2 block this modern property ticks all the boxes. If you would like to know what else this home has to offer and to book an inspection, give Westgarth Realty a call on 07 4630 1161 and speak with Leeanne Westgarth.

4 2 2
View Details

$950,000 or near offer - Inspect now

8 Biddeston Linthorpe Road

For Sale


Linthorpe

Space, Shedding & Country Living – Just Minutes from Toowoomba

Want more space, a quieter lifestyle and room to spread out without giving up convenient access to Toowoomba? 8 Biddeston Linthorpe Road offers the best of both worlds.

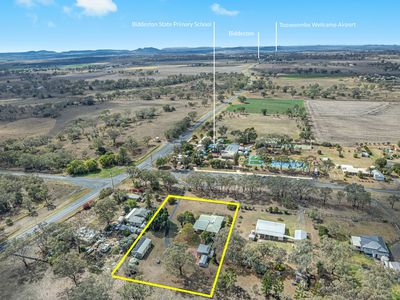
Set on an impressive 3,999m² (almost 1 acre) in peaceful Biddeston, this low-set five-bedroom brick home delivers generous family living, excellent outdoor entertaining and the practicality that comes with substantial shedding and storage.

A huge covered entertaining area provides the perfect space to relax, entertain or simply enjoy the peaceful rural surrounds, while the four-bay shed, extra-high double carport and additional garden sheds provide exceptional room for vehicles, equipment, hobbies and weekend toys.

The location adds further appeal, with Biddeston Primary School approximately 60 metres away, Oakey around 11 minutes, Wellcamp Airport approximately 9 minutes and Toowoomba around 25 minutes by car.

Key Features
• 3,999m² (almost 1 acre) of land
• Bore
• Low-set five-bedroom brick home
• Huge covered outdoor entertaining area
• Air conditioning
• Security screens throughout
• Ensuite to main bedroom
• Two-way main bathroom with bath & separate shower
• Centrally positioned galley-style kitchen
• Secure water supply with rainwater PLUS bore water
• Four-bay shed with three roller doors
• Workshop area & personal access door in shed
• Extra-high double carport – ideal for boat & caravan
• Additional garden sheds
• Solar power plus mains power
• Biddeston Primary School approximately 60 metres away
• Approximately 25 minutes to Toowoomba
• Approximately 11 minutes to Oakey
• Approximately 9 minutes to Wellcamp Airport
• Brisbane CBD just under 2 hours away
• Toowoomba Regional rates: $849.00 for 01-Jul-2026 to 31-Dec-2026

Country space, practical living and room for the whole family – all within easy reach of Toowoomba.

Opportunities offering this combination of land, accommodation, shedding and location are well worth inspecting. Contact Leeanne at Westgarth Realty today to arrange your inspection or attend the next open home.

5 2 4
View Details

Offers over $799,000

33 Werth Street

For Sale


Oakey

What a bonanza. 1513 m2, 2 Lots & 2 Street Frontages

Set on an expansive 1,513m² across two lots with dual street frontages, this versatile property offers exceptional lifestyle and investment potential. With the option to build a second dwelling fronting Toowoomba Road (STCA), you can maximise rental returns or simply enjoy the space of an oversized suburban block.
*lot 4 (house) 747sqm
*lot 2 (89 Toowoomba Rd) 766sqm.
Rates: $1633.69/half year. Water infrastructure charge $397.27/half year + consumption

The home features three large bedrooms with built-in wardrobes, plus a dedicated office or fourth bedroom. The main suite includes air conditioning, a walk-in robe + built-in cupboards, and private ensuite. A spacious, air-conditioned formal lounge provides a comfortable retreat, while the open-plan kitchen and dining area flows seamlessly to a covered outdoor entertaining space.

The well-appointed kitchen includes a walk-in pantry, wall oven, dishwasher and ceramic cooktop. Comfort is assured year-round with a centrally located wood heater and ceiling fans throughout.

Additional highlights include a separate laundry with private drying area, abundant storage, a powered 9m x 6m shed with workshop and built-in benches, solar and an attached double garage. Established grounds are complemented by a large underground concrete rainwater tank.

Opportunities like this are rare—secure space, flexibility, and future potential in one outstanding package. Contact Westgarth Realty today to arrange your inspection.

3 2 4
View Details

Offers over $799,000 - Call for an inspection

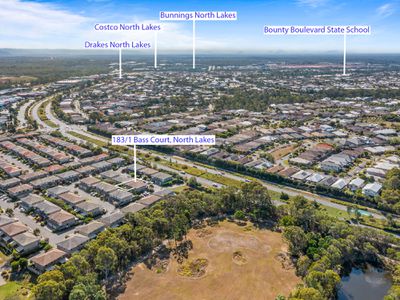
183 / 1 Bass Court

For Sale


North Lakes

Spacious Multi-Generational Living in a Prime North Lakes Location

Positioned within a tightly held complex in the heart of North Lakes, this exceptionally rare four-bedroom townhouse offers an outstanding combination of space, privacy and versatility. Thoughtfully designed, it delivers the size and functionality of a freestanding home while offering the ease of a low-maintenance lifestyle.

Perfectly suited to extended families, multi-generational living or savvy investors, the home features a spacious open-plan living and dining area enhanced by high ceilings and an abundance of natural light. The modern kitchen is well-appointed with stone benchtops, quality appliances and generous storage, flowing effortlessly to a private covered alfresco area—ideal for year-round entertaining.

A standout feature is the flexible accommodation, with two bedrooms each enjoying their own private ensuite, providing comfort and independence for family members or guests. Upstairs, a convenient study nook offers the perfect space for working from home or study.

Property Features
• Spacious open-plan living and dining area
• Modern kitchen with stone benchtops and ample storage
• High ceilings throughout
• Air conditioning and ceiling fans
• Four generously sized bedrooms with built-in robes
• Main bedroom with ensuite and built-in robe
• Second bedroom with private ensuite and built-in robe
• Bedrooms three and four with built-in robes
• Three bathrooms plus a separate powder room (four toilets in total)
• Upstairs study nook
• Separate laundry
• Excellent storage, including under-stair storage
• Private covered outdoor entertaining area
• Double remote lock-up garage
• Additional driveway parking for two vehicles

Complex Features
• Resort-style swimming pool
• Fully equipped gym
• Well-maintained, tightly held community

Investment Information
• Currently leased on a fixed-term tenancy at $650 per week until 12 October 2026.

Outgoings:
• Sinking Fund: $298.17 per quarter
• Administrative Fund: $652.98 per quarter
• Insurance: $156.26 per quarter
• Council Rates: $593.40 per quarter
• Water Charges: Fixed access $1.025/day and sewerage $2.047/day, plus consumption.

Offering a rare combination of generous proportions, flexible living and an unbeatable central location, this is an exceptional opportunity for owner-occupiers and investors alike. Contact Leeanne today to register your interest or enquire by emailing [email protected].

4 3 4
View Details

Offers over $749,500 - Call for an inspection

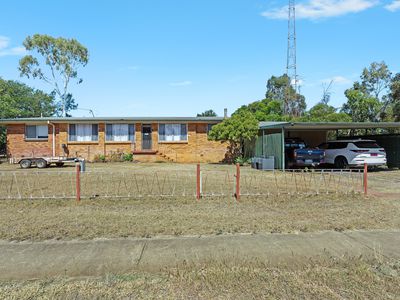
45 Lorrimer Street

For Sale


Oakey

Big House, Big Block, Bigger Possibilities

If you've been looking for space to spread out, this impressive four-bedroom home delivers on every level. From the moment you step through the front door, the sense of scale is immediately apparent, beginning with the oversized sunroom that offers a warm welcome and hints at the size beyond.

At the heart of the home is a spacious open-plan lounge and dining area, complete with a fireplace for those cooler winter evenings, while the well-appointed kitchen overlooks the main living spaces. A large rumpus room or parents' retreat provides even more flexibility for growing families.

Four queen-sized bedrooms offer comfortable accommodation, including a master suite with ensuite and walk-in robe. Two of the bedrooms enjoy direct access to the sunroom, while a separate office or children's retreat adds further versatility.

Set on a fully fenced 1,550m² allotment, the property also features a covered outdoor entertaining area, dog pen, storage shed, double carport, and a double lock-up garage with internal access, plus convenient side access.

With a block of this size, there is excellent potential for future redevelopment or subdivision (subject to council approval), making this not only a substantial family home but also a smart investment opportunity.

A big home on a big block with endless possibilities—inspect today to truly appreciate everything on offer. Contact Westgarth Realty on 07 4630 1161.

5 2 4
View Details

Offers over $700,000 - Call for an inspection

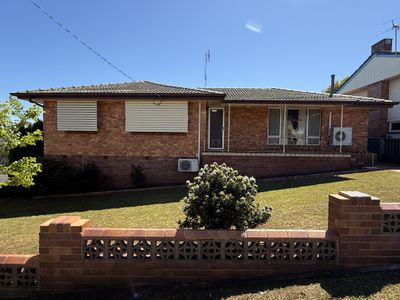
77A North Street

For Sale


Harlaxton

Perfect First Home with Space Comfort & Convenience

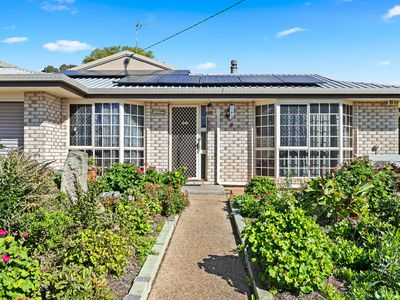
This brick & tile home offers comfort, practicality and an easy-care lifestyle in a convenient location. Whether you are a first home buyer, downsizer or investor, this property presents a fantastic opportunity to secure a well-positioned residence in a popular central Toowoomba area.

Inside, the home offers a warm and inviting feel with a layout designed for everyday living. There is plenty of space to relax and unwind, while the functional design makes it easy to enjoy both quiet evenings at home and time spent with family or friends. Natural light and a comfortable atmosphere add to the home’s appeal.

Outside, the property provides low-maintenance living with room to enjoy the outdoors. The setting is ideal for those seeking convenience, with schools, parks, shops and Toowoomba’s CBD all within easy reach. This is an appealing opportunity to enjoy a lifestyle of comfort and accessibility.

Features:
Brick and tile family home
3 Built in bedrooms with airconditioning
2 Bathrooms, one with a spa
Corner allotment zoned low-medium density residential, ideal for a 'GRANNY FLAT' for those who wish to add value, PLUS a second street access.
Modern kitchen with Bosch dishwasher
Semi enclosed patio at the rear, facing north over looking the backyard
Garage (tandem) & carport, with heaps of storage under the home
22 panel solar system
Large bright lounge room with airconditioning
Security screens to doors and windows
Wide hallway with a built-in cupboard
Internet connected
Rates: $1650.81/half yr approx & Water infrastructure charge $397.27/half yr approx + consumption.

Put this home on your 'must see' list, and thank yourself later for the best find of the week.
Open for inspections on Saturdays and by appointment during the week.
Email in today to register your interest and to be kept up to date on this fantastic opportunity.

3 2 3
View Details

$685,000 - Call for an inspection

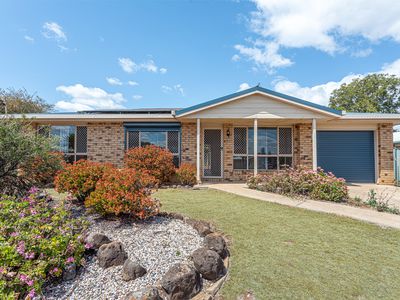
16 Hass Street

For Sale


Oakey

Spacious Family Living with Four Bedrooms

4 bedrooms | Ensuite & WIR | Two living areas | Large outdoor living | Carport | Generous fenced yard

If space, practicality and value are high on your wish list, this solid brick home in Oakey deserves a closer look. Offering four bedrooms, two separate living areas and a substantial covered outdoor entertaining area, this is a home designed with family living in mind.

At the centre of the home is the open living and dining area, flowing directly through to the functional kitchen. The kitchen features an extensive wraparound benchtop, new stove, plenty of storage and a large window overlooking the yard, providing a practical space for everyday family life.

The separate 6.3m x 4m lounge room provides an impressive second living space, giving everyone room to spread out. A fireplace adds character and creates a natural focal point for the room.

Accommodation is well separated from the main living areas and includes four bedrooms, providing flexibility for families, guests, a home office or hobby space. The main bedroom includes a walk-in robe and private ensuite, while the remaining bedrooms are serviced by the main bathroom and separate toilet.

Step outside and the property really comes into its own. The 5.8m x 4.2m covered outdoor living area provides plenty of space for entertaining, family gatherings or simply enjoying the outdoors. The generous fenced yard offers room for children, pets, gardens and future improvements.

Property Features
• Four bedrooms
• Main bedroom with walk-in robe and ensuite
• Spacious 6.3m x 4m separate lounge
• Open living and dining area
• Functional kitchen with generous bench space, new stove and storage
• Large 5.8m x 4.2m covered outdoor living area
• Main bathroom with bath and separate shower
• Separate toilet
• Separate laundry
• Fireplace
• Air-conditioning
• Carport
• Generous fenced yard
• Solid brick construction
• Practical separation between living and bedroom areas
• Excellent opportunity to personalise and add value over time

Located in established Oakey, the property is well placed for those wanting the convenience of township living while enjoying the space and practicality of a traditional family home.

Whether you're a growing family, first-home buyer, investor or simply looking for more room to live, four bedrooms and multiple living spaces make this a property with plenty to offer. Call Leeanne to inspect today and discover the space, versatility and potential this Oakey home provides.

4 2 1
View Details

$685,000

30 Weise Street

For Sale


Oakey

Comfort, Space & Solar – A Home Ready to Enjoy

Step inside and discover a home that offers the space, comfort and practical features buyers are looking for. Situated in a quiet Oakey street, this well-presented brick home combines two separate living areas, three built-in bedrooms, easy outdoor entertaining and the added benefit of solar panels.

Set on a low-maintenance 648m² fully fenced allotment, there’s plenty of room to enjoy without the upkeep of a large garden. The private covered outdoor area provides an inviting space to relax or entertain, while drive-through rear access adds valuable flexibility for those needing access to the backyard.

Inside, the home offers a practical layout designed for comfortable everyday living, with a dedicated dining area, practical kitchen with electric cooking and reverse-cycle air-conditioning.

Key features include:
* Three built-in bedrooms
* Two separate living areas plus dining
* Practical kitchen with electric cooking
* Reverse-cycle air-conditioning
* Bathroom with bath and shower
* Separate toilet and laundry with storage
* Security screens to doors and windows
* Covered outdoor entertaining area
* Remote single lock-up garage with internal entry
* Drive-through rear access to the backyard
* Eight solar panels
* Fully fenced 648m² allotment
* Approx. 2000 build

**Rates: Approx. $1,329.40 per half year
**Water Rates: Infrastructure charge approx. $397.27 per half year, plus consumption

Whether you’re searching for a comfortable home or a sound investment, this property offers a practical combination of space, comfort and convenience in a popular Oakey location. For further information or to arrange your inspection, contact Leeanne Westgarth today.

3 1 1
View Details

$680,000 - Call for an inspection

3 Delray Street

For Sale


Oakey

Spacious Family Living with Studio, Garage & Solar in Peaceful Oakey

4 bedrooms | Office | Powered studio | 9m x 6m garage | Solar | Entertaining

Welcome to 3 Delray Street, Oakey — a well-presented brick and tile home offering generous space, versatility and practical features in a peaceful, established location.

Whether you're a growing family, first-home buyer or investor, this property delivers the space you need with plenty of extras to make everyday living comfortable and convenient.

Inside, the functional floorplan provides generous living areas with plenty of natural light, while the well-appointed kitchen and dining area create a welcoming hub for family meals and entertaining. Four bedrooms, three with built-in wardrobes, are complemented by a separate office, providing valuable flexibility for working from home, study or hobbies.

The home has been thoughtfully updated with a recently renovated bathroom and ensuite, fresh internal and external paint, new blinds and curtains, air-conditioning and ceiling fans.

Outside, there is plenty to appreciate. The large outdoor entertaining area provides an ideal setting for relaxing with family and friends, while the separate powered studio offers additional space for a home office, hobby room or creative pursuits.

The standout 9m x 6m detached double lock-up garage provides excellent vehicle accommodation, storage and workshop space. Solar adds another practical benefit to this already well-equipped home.

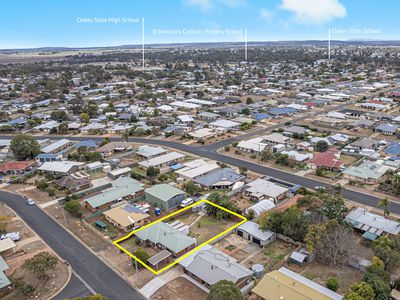
And when location matters, it’s hard to overlook the convenience, with Oakey State High School just 300m away, St Monica's Catholic Primary School 500m, Oakey State Primary School 650m and the town centre only 1.3km from home.

Key Features
• Brick and tile home
• 4 bedrooms, 3 with built-in wardrobes
• Separate office
• Separate powered studio with air-conditioning
• Recently renovated bathroom and ensuite
• Recently painted internally and externally
• 9m x 6m detached double lock-up garage
• Separate laundry with two entry points
• Large outdoor entertaining area
• Air-conditioning (4 in the home & 1 in the studio) and ceiling fans
• New blinds and curtains
• Solar (16 panels)
• 928 sqm allotment
• Quiet, convenient Oakey location
• Approx. 300m to Oakey State High School
• Approx. 500m to St Monica’s Catholic Primary School
• Approx. 650m to Oakey State Primary School
• Approx. 1.3km to Oakey Town Centre
• Rates: $1318.17/half yr approx. Water infrastructure charge: $397.27/half yr approx + consumption

Offering space, flexibility, excellent shedding and a convenient location, 3 Delray Street is a property well worth adding to your inspection list. Call Leeanne now for your inspection.

4 2 4
View Details

Vendor Says Sell - Offers invited - Call for an inspection

18 Walsh Street

For Sale


Harlaxton

Solid, Spacious Home with Major Upgrades Completed

Set on a fully fenced 655m² block, this solid and stylishly updated residence offers space, comfort and exceptional value. Featuring a brand new roof and a newly completed bathroom (October 2025), the key upgrades are already taken care of — simply move in and enjoy.
Ideal for first home buyers, down-sizers or investors seeking a low-maintenance property with modern improvements.

Property Features
- 3 generous bedrooms (one with built-in storage)
- Brand new contemporary bathroom
- Internal laundry
- Light-filled, spacious living area
- Large reverse-cycle air conditioner ensures year-round comfort
- Modern kitchen (installed 5 years ago)
- Electric stove/oven and dishwasher
- Ample cabinetry and bench space
- Brand new roof
- Security screens throughout
- Drive-through access to backyard
- Multiple garden sheds
- Under-house storage
- Private rear fencing and charming front picket fence
- Concrete stumps
- Spacious, family and pet-friendly yard
- Low density residential
- Rates: $1383.10 gross ½ yr. Water infrastructure charge: $397.27 gross ½ yr.

A fantastic opportunity to secure a well-maintained home where the hard work has already been done. Enquire today to arrange your inspection.

3 1 2
View Details

Contact the agent

Newtown

For Sale


Newtown

Investors only. 3 min Walk From Shopping Centre

This 2 Bedroom unit will grab the eye of any keen investor. Located a 3 min walk down from the Clifford Gardens shopping centre and 7 min walk to the prestigious Glennie School. The unit also lends itself to be a potential AirBnB host property as well.

The property features:
- 2 Spacious built in bedrooms
- Stone bench tops in kitchen and bathroom
- Ceiling fans in the living area and bedrooms
- Spit system aircon
- Wrap around balcony
- Single lock up garage as well as a shared covered visitor park.

The current tenant has resided at the property for the last 11 years.
Rent: $300/wk
Body Corp per quarter: $723.00
Rates: $1341.01 half year
Water infrastructure charge: $397.27 half year + consumption

2 1 1
View Details

Under Contract by Westgarth Realty

106 Kent Street

For Sale


Oakey

Entertainer’s Paradise with Man Cave, Stables & 1,437m²

*Open home cancelled. Under offer.

If you love entertaining, need plenty of living space and want room for the family, hobbies and four-legged friends, 106 Kent Street, Oakey deserves your attention.
This appealing home combines character, space and versatility, with a floor plan that offers three generously proportioned bedrooms, two distinct indoor living areas and an impressive selection of spaces to entertain.

At the front of the home, the formal living room provides a comfortable retreat, while the open-plan dining and living area connects effortlessly with the country-style timber kitchen, complete with gas stove.

Step outside and the entertaining options continue, with multiple undercover outdoor areas, including a covered timber deck adjoining the main bedroom and a separate semi-enclosed area perfect for gatherings, relaxed afternoons or weekend barbecues. Beyond the main home, the fully converted and air-conditioned shed creates an enormous rumpus room or man cave, complete with its own entertaining area and a fire pit just a few metres away.

True to the home’s colonial character, the three bedrooms are spacious, with the main bedroom opening directly onto the timber deck — an inviting spot for your morning coffee or evening wind-down.

Set on a generous 1,437m² block, there is also plenty here for those seeking practical outdoor space, with a double garage, chook pen and horse stables adding to the property’s versatility.

Key Features
• 3 generously sized bedrooms
• Main bedroom opens onto the covered timber deck
• Formal living room at the front of the home
• Open-plan living and dining area
• Country-style timber kitchen with gas stove
• Enormous air-conditioned rumpus room/man cave
• Multiple indoor living zones
• Multiple undercover outdoor entertaining areas
• Covered timber deck
• Fire pit
• Air conditioning to main living area and man cave
• Ceiling fans throughout many rooms
• Security doors
• Double garage
• Chook pen
• Horse stables
• Spacious 1,437m2 block

With its combination of character, generous living areas, exceptional entertaining spaces and versatile outdoor facilities, this is a property that needs to be experienced rather than simply described. Call George to arrange your inspection of 106 Kent Street and discover just how much this Oakey property has to offer.

3 1 2
View Details

Offers over $585,000 - Call for an inspection

17 James Street

For Sale


Oakey

Spacious Family Living on a Huge 1,002 m2 Block

Whether you're searching for your first home, a solid investment, or a property with room to grow, this beautifully presented residence delivers comfort, space and outstanding value.

Freshly repainted and move-in ready, this inviting home offers a relaxed lifestyle with three generous bedrooms, each featuring built-in wardrobes. The light-filled open-plan living and dining area creates a welcoming hub for family life and is kept comfortable year-round with air conditioning, while a natural gas heating point provides added warmth through the cooler months.

The well-appointed kitchen has been thoughtfully updated with additional storage, a new exhaust fan and a natural gas cooktop, making it a practical and enjoyable space for everyday cooking.

Step outside to discover the true highlight of the property—a sprawling 1002 m2 allotment (approximately 19.7m x 49.6m) offering endless possibilities. Whether you dream of creating a stunning garden, adding a larger shed, installing a pool (STCA), or simply enjoying the space for children and pets to play, this generous block provides the flexibility to make it your own.

A covered pergola offers the perfect setting for weekend barbecues and outdoor entertaining, while the single carport, storage shed, town water and two rainwater tanks complete the package.

Conveniently located close to local schools and everyday amenities, this is a home that combines lifestyle, practicality and future potential.

Property Features
• Three generous bedrooms with built-in wardrobes.
• Air-conditioned open-plan living and dining area.
• Freshly repainted throughout.
• Updated kitchen with additional storage.
• New kitchen exhaust fan.
• Natural gas cooktop and gas heating point.
• Neat bathroom with shower over bath.
• Covered outdoor entertaining pergola.
• Single carport and storage shed.
• Town water plus two rainwater tanks.
• Expansive 1002 m2 allotment (approx. 19.7m x 49.6m).
• Close to schools and local conveniences.

Rates: $1,230.96 per half year approx.
Water Infrastructure Charge: $397.27 per half year approx.

Offering exceptional value, generous outdoor space and the opportunity to simply move in and enjoy, this is a property that will appeal to first-home buyers, growing families and investors alike. Don't miss your chance to secure this fantastic home.

3 1 1
View Details

Offers over $480,000 - Call for an inspection

15 Earl Street

For Sale


Jondaryan

Serious Shedding, Substantial Water & Family Space

If you’re looking for a home that offers space for the family, serious shedding and substantial water storage, this property deserves your attention.

Set on a generous 1,852sqm, this comfortable four-bedroom home combines practical living with a range of valuable updates. The open-plan kitchen, dining and lounge area provides a welcoming central hub, complemented by timber flooring throughout, ceiling fan and air conditioning. The updated kitchen features a Fisher & Paykel oven, three easy-clean electric hotplates and double sink, while security screens, metal stumps and a separate toilet add further practicality.

Step outside to the covered timber deck, providing an ideal space for relaxing or entertaining.

But it’s the impressive shedding and water storage that really set this property apart. The enormous shed measures approximately 16.5m x 8m x 4.8m, with an extra-strength concrete floor. Originally constructed to accommodate two buses, it offers exceptional space for vehicles, machinery, storage, hobbies or a range of other uses.

Key Features – The Home
• 4 bedrooms
• Metal stumps
• Updated kitchen
• Fisher & Paykel oven
• Three easy-clean electric hotplates
• Double sink
• Open-plan kitchen, dining & lounge
• Timber flooring throughout
• Air conditioning – approximately 2 years old
• Ceiling fan
• Security screens
• Separate toilet
• 250L Everhot electric hot water system – installed approx 2 years ago, and manufactured November 2023
• Covered outdoor timber deck
• Town water
• Septic system

Key Features – The Shed
• Approximately 16.5m x 8m x 4.8m
• Extra-strength concrete floor
• Originally built to accommodate two buses
• Double roller doors at the front
• Additional roller door at the rear side
• 20-amp power point
• Approximately 2-year-old solar system valued at $30,000

Water & Energy
• 3 water tanks
• Combined capacity of more than 44,000 litres
• Gravity-fed water system
• Town water connected
• Solar power system
•. Toowoomba Regional Council rates: $849.00/half yr & water infrastructure charge: $397.27/half yr + consumption

With substantial shedding, abundant water storage, solar power and a practical four-bedroom home, this property offers space, versatility and the potential to help reduce ongoing household running costs.

Round up the family, jump in the car and come along to the next open home.

Can’t make the inspection? Call Leeanne on 0429 920 644 to arrange another time.

4 1 4
View Details

QUICK SEARCH


How much is your property worth?

Get in touch to learn more about current market trends and conditions and local property sale and rental values.